
Airflow and Ductwork
Upstairs Hotter Than Downstairs? AC and Airflow Fixes for Two-Story North Texas Homes
By Geaux 72 Air & HeatUpdated 6 min read
The short answer
Upstairs runs hotter because heat rises, the attic sits right on top of those rooms, and one system often cools both floors from a downstairs thermostat. A 2 or 3-degree gap is normal. Bigger gaps usually mean leaky or undersized upstairs ducts, too few upstairs returns or an unbalanced system; fixes run from duct sealing to zoning.
Why the second floor runs hot
Warm air rises through a house, and in summer the upstairs collects it. On top of that, the upstairs ceilings sit directly under the attic, and a North Texas attic on a July afternoon can reach 130 degrees or more. Bedrooms over the garage and west-facing bonus rooms pick up even more heat through three exterior walls and a floor over unconditioned space.
Then there is the equipment. Many two-story homes have one system with the thermostat in the downstairs hallway. Once the downstairs is comfortable, the system shuts off while the upstairs is still warm. The supply runs to the far upstairs rooms are the longest in the house, often through the hottest part of the attic.
Common causes and how to tell them apart
| Cause | What you notice | Usual fix |
|---|---|---|
| Leaky, crushed or disconnected upstairs flex duct | Weak air at one or two upstairs registers | Duct repair, sealing and re-hanging |
| Undersized upstairs supply runs | Every upstairs register feels weak | Re-sizing the runs to a Manual D design |
| Too few returns upstairs | Rooms get hot with doors closed; doors whistle or swing shut | Added returns, jumper ducts or door undercuts |
| One system, thermostat downstairs | System shuts off while upstairs is still warm | Thermostat relocation, remote sensors or zoning |
| Attic heat load | Upstairs ceilings warm to the touch by mid-afternoon | Insulation, radiant barrier, air sealing |
| Undersized or failing system | Runs nonstop on 100-degree days and the whole house is warm | An AC repair diagnosis, then repair or a properly sized replacement |
Supply runs
Attic flex duct sags between straps, gets pinched over framing and pulls loose from the ceiling boots, so a run meant to deliver a strong stream delivers a trickle. Hold your hand to each upstairs register with the system running. One weak register points to that run; all of them weak points to the trunk or the design.
Returns
Cool air can only enter a room as fast as warm air can leave. With one return in the upstairs hallway, closed bedroom doors pressurize those rooms and airflow drops. A door that pulls shut on its own or whistles underneath means that room is starved for return air.
Fixes you can try first
- Fan setting. Running the fan on ON instead of AUTO mixes air between floors, though in humid weather it can return moisture off the wet coil. Try it in the afternoon.
- Thermostat schedule. Cool a degree or two more in late afternoon instead of chasing the upstairs at bedtime.
- Downstairs registers. Partly closing two or three downstairs registers can push a bit more air upstairs. Do not close many; that raises duct pressure and can freeze the coil.
- Doors, blinds and filter. Keep upstairs doors open, close west blinds by early afternoon and keep the filter clean.
Leave attic inspections to the technician. A summer attic can cause heat exhaustion in minutes, and a misstep off a joist goes through the ceiling. Room temperatures logged at different times of day are more useful.
Duct and return fixes a technician can make
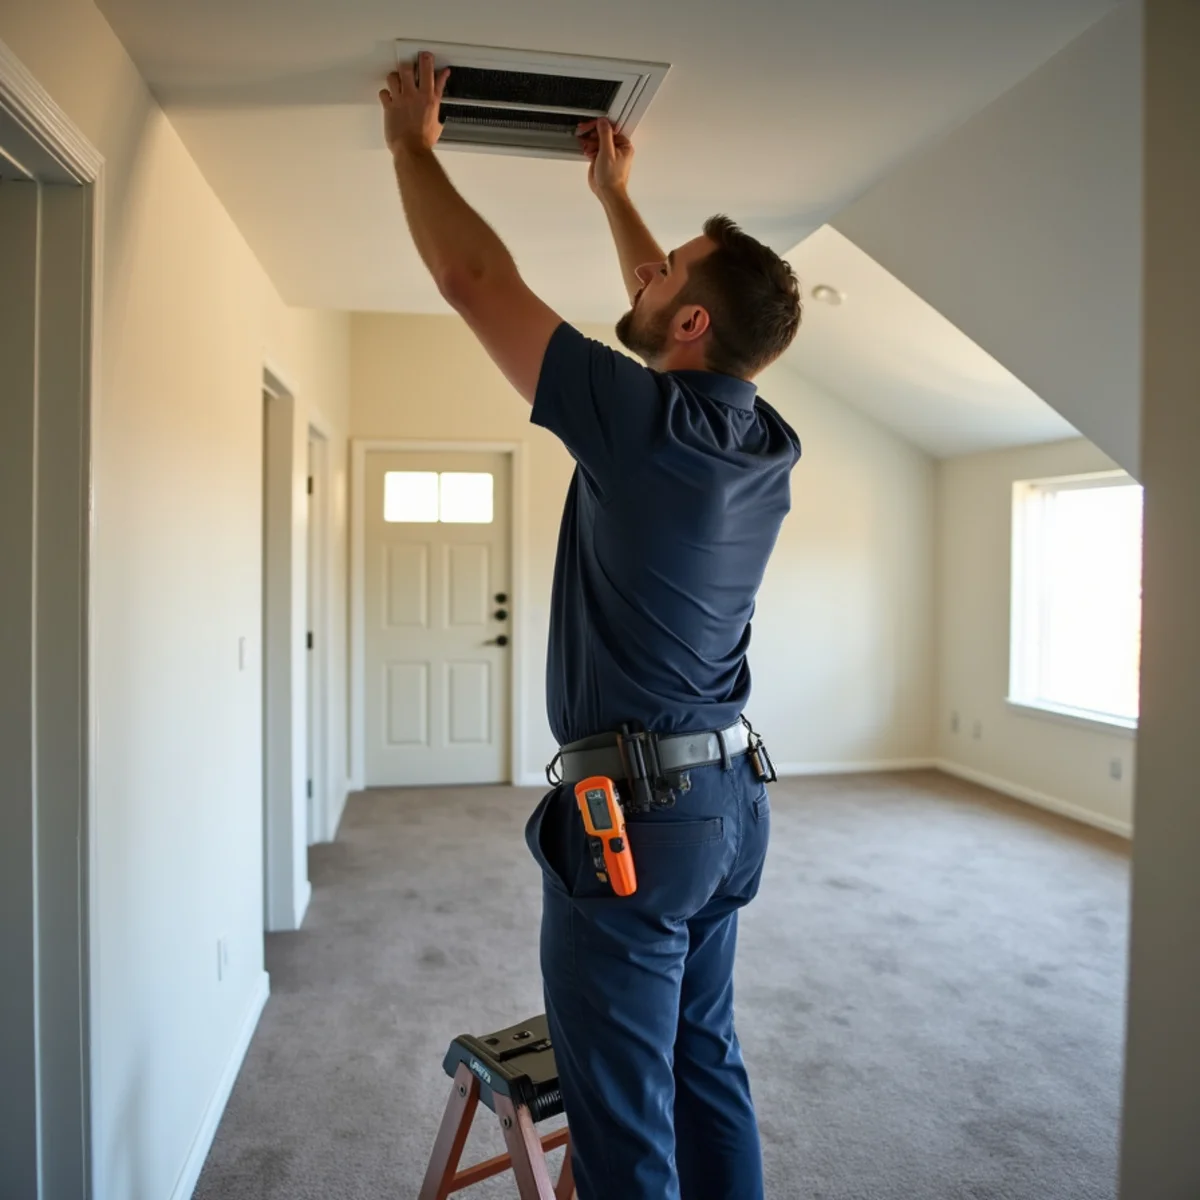
A proper diagnosis measures instead of guessing: register temperatures, airflow on the upstairs runs, total static pressure and, when warranted, a duct leakage test. Those numbers separate a duct, return, control or equipment problem.
- Sealing joints and boots with mastic, and replacing torn or crushed flex duct
- Re-hanging sagging runs straight and supported
- Re-sizing upstairs runs or the trunk to a Manual D duct design
- Adding a dedicated upstairs return, or jumper ducts between bedrooms and the hallway
- Installing balancing dampers that can be set one way for summer and another for winter
Our air duct repair and replacement page covers attic flex duct, leakage testing and when a full duct replacement makes more sense than patching.
Zoning or a second system?
Zoning keeps one system but adds motorized dampers, a thermostat on each floor and a control board that sends air where it is called for. It works well with two-stage or variable-speed equipment; bolted onto a single-stage unit with undersized ducts, it can create pressure problems.
A second system gives the upstairs its own equipment, usually an attic air handler, sized with a Manual J load calculation for that floor. It is the most complete fix for larger homes, and our AC installation and replacement page explains how that sizing works.
Attic insulation, radiant barrier and air sealing
Whatever you do with the equipment, cutting heat through the ceiling helps. Many older North Texas attics fall short of current insulation recommendations. A radiant barrier under the roof deck lowers attic temperature, and sealing around recessed lights, wiring holes and the attic hatch keeps hot attic air out of the rooms below.
Attic ventilation and seasonal damper settings
An attic that cannot breathe cooks the ceilings below it. Ventilation works as a pair: intake low at the soffits and exhaust high at a ridge vent or roof vents, roughly balanced. In many North Texas two-story homes the soffit vents are painted over, too few, or buried under blown-in insulation, so the ridge vent has nothing to pull from and the attic air just sits. Foam or cardboard baffles at each rafter bay keep insulation off the soffits; a roofer or insulation contractor can check the balance.
Inside the duct system, many homes have manual balancing dampers on the trunk lines in the attic or at the supply plenum. Opened toward the upstairs runs in summer and partly closed in winter, they shift air to where it is needed each season. Mark their positions before anyone moves them, and have the technician set them with airflow readings rather than by feel.
Two-story homes in Keller and Saginaw
In Keller, many larger 1990s and 2000s two-story homes around Keller Parkway already have two systems, but the upstairs unit was often sized by rule of thumb, and bonus rooms over garages are a constant complaint. See AC and duct service in Keller. In Saginaw, newer subdivisions off Bailey Boswell Road and McLeroy Boulevard often have one builder-installed system serving both floors, now reaching repair-or-upgrade age. See HVAC service in Saginaw.
The bottom line on a hot upstairs
A hot second floor is almost never fixed by a bigger air conditioner. Work from the cheap end: fan setting, closed blinds, clean filter and open upstairs returns, then the dampers, then duct sealing, an added return and attic ventilation. Zoning or a second system comes last, once the ducts are sound. In Keller and Saginaw two-story homes, measured airflow at each upstairs register usually shows exactly where the cooling is going. Start with air duct repair, or call (321) 478-0693 and ask for an airflow check.
From the job site
The bonus room over the garage
The room over the garage is the hottest room in most two-story homes, and it usually has the longest supply run in the house. When a technician pulls the ceiling register and follows the duct, the common finds are a flex run pinched where it squeezes through a knee wall, a kink where it crosses the garage attic, or a boot that pulled loose years ago and has been blowing cool air into the insulation ever since.
The second most common find is the return. One hallway return cannot pull air out of bedrooms with the doors shut. A jumper duct or a return in the bonus room often does more than a bigger air conditioner, which just runs shorter cycles and leaves the air muggy.
- Note the temperature in each upstairs room at about 5 p.m. on a hot day.
- Mark which registers feel weak.
- Tell the technician which doors stay closed at night.
Related questions
How much hotter than downstairs is normal for the upstairs?
Should I close the downstairs vents to push more air upstairs?
Will a bigger air conditioner fix a hot upstairs?
Is zoning worth it in a two-story home?
Do the dampers in my ductwork need to be changed for summer and winter?
Written by the Geaux 72 Air & Heat team for homeowners in Azle and nearby communities. General information, not a diagnosis or engineering advice: leave refrigerant, electrical and gas work to a licensed HVAC technician, who has the final word on your system. Every HVAC contractor we send is licensed and insured in Texas. Last reviewed October 2026.